
Introduction
Cities are becoming increasingly exposed to two connected climate challenges: intense rainfall and extreme heat. Conventional urban development often replaces vegetation and permeable soil with roads, buildings, concrete surfaces, and drainage infrastructure. During heavy rainfall, this can accelerate surface runoff and overwhelm drainage systems. At the same time, dense built environments can retain heat and create urban heat-island effects.
The concept of the sponge city offers a different approach. Instead of treating stormwater as waste that must be removed as quickly as possible, sponge-city planning aims to capture, absorb, store, filter, and gradually release rainwater.
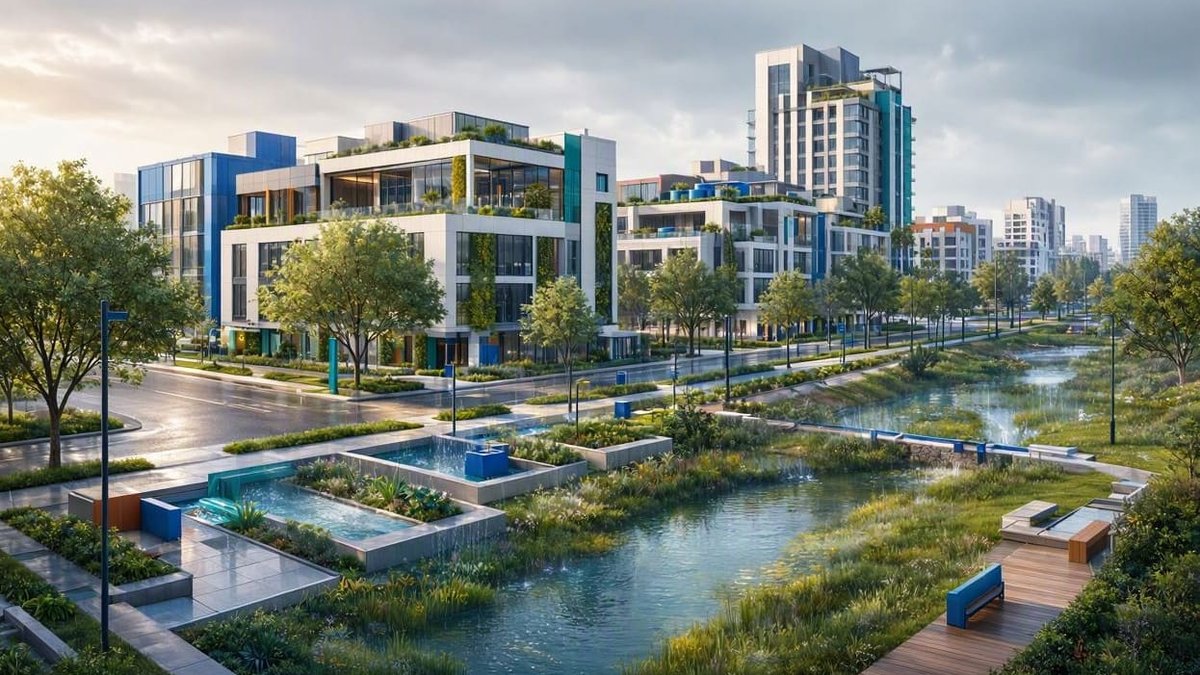
When combined with biophilic design, this approach integrates vegetation, soil, water, and ecological systems into the urban landscape. The result is an urban environment designed not only for drainage, but also for cooling, biodiversity, recreation, and climate resilience.
What Is a Biophilic Sponge City?
A biophilic sponge city combines two complementary ideas:
- Sponge-city design: Uses landscapes and infrastructure to absorb, store, filter, and manage rainfall.
- Biophilic design: Integrates natural elements and ecological processes into places where people live and work.
Instead of relying exclusively on underground pipes and concrete channels, planners can create distributed systems throughout the city.
Examples include:
- Permeable pavements
- Rain gardens
- Urban forests
- Green roofs
- Bioswales
- Wetlands
- Retention and detention ponds
- Restored streams and waterways
- Tree-lined streets
These systems can work together as a network rather than functioning as isolated projects.
Why Conventional Urban Surfaces Create Problems
Traditional urbanisation significantly increases impervious surfaces. Asphalt, concrete, and conventional paving prevent rainfall from infiltrating the ground.
During intense storms, rainfall can therefore move rapidly across streets and buildings toward drainage networks.
A simplified process is:
Heavy rainfall → Impervious surface → Rapid runoff → Drainage overload → Localised flooding
The same surfaces can also absorb and store solar radiation during the day, contributing to elevated urban temperatures.
A sponge-city approach attempts to change this sequence:
Rainfall → Capture → Infiltration → Storage → Filtration → Controlled release
This distributed approach can reduce pressure on conventional drainage infrastructure.
Permeable Pavements
Permeable pavements allow water to pass through or around paving materials and enter underlying layers.
Common approaches include:
- Permeable concrete
- Porous asphalt
- Permeable interlocking pavers
- Gravel-based surfaces
- Open-jointed paving systems
A typical system contains a permeable surface, aggregate layers, and an underlying soil or drainage system.
The objective is not simply to make every surface permeable. Designers must consider soil type, groundwater conditions, rainfall intensity, maintenance, traffic loads, and pollutant risks.
Editorial Insight: Permeability works best as part of a wider stormwater network. A permeable pavement installed without appropriate soil, drainage, and maintenance planning may provide limited long-term performance.
Urban Forests as Climate Infrastructure
Trees are often treated primarily as landscaping elements, but urban forests can also provide important environmental functions.
Tree canopies can:
- Provide shade
- Reduce surface temperatures
- Intercept rainfall
- Support evapotranspiration
- Improve pedestrian comfort
- Provide habitat
- Contribute to urban biodiversity
Strategic placement is important. Trees along pedestrian routes, public spaces, parking areas, and streets can provide shade where heat exposure is greatest.
Urban forests can therefore connect heat adaptation with stormwater management.
Rain Gardens and Bioswales
Small-scale landscape features can manage water close to where rainfall occurs.
Rain Gardens
Rain gardens are shallow planted areas designed to temporarily receive and infiltrate stormwater.
They can be positioned near:
- Buildings
- Parking areas
- Roads
- Public spaces
- Residential developments
Bioswales
Bioswales are vegetated channels designed to slow, filter, and convey stormwater.
Instead of rapidly transporting water into a conventional drainage system, a bioswale can provide opportunities for sedimentation, infiltration, filtration, and controlled movement.
Together, these systems create a distributed network of smaller interventions.
Natural Runoff Reservoirs
Larger landscape features can provide temporary storage during intense rainfall.
Examples include:
- Urban wetlands
- Retention ponds
- Detention basins
- Floodable parks
- Restored river corridors
- Constructed wetlands
A floodable public park, for example, can serve as an ordinary recreational space during dry periods while temporarily storing excess stormwater during extreme rainfall.
This creates dual-purpose infrastructure rather than dedicating every piece of land to a single function.
Designing for Extreme Heat
Sponge-city planning should not focus exclusively on water.
Climate-resilient urban design can combine water-sensitive infrastructure with strategies for reducing heat exposure.
| Design Strategy | Flood-Resilience Function | Heat-Resilience Function |
|---|---|---|
| Urban trees | Intercept rainfall | Provide shade |
| Green roofs | Retain rainfall | Reduce roof temperatures |
| Rain gardens | Capture runoff | Support vegetation |
| Wetlands | Store excess water | Support cooler ecological environments |
| Permeable paving | Increase infiltration | Reduce some surface heat |
| Floodable parks | Temporary water storage | Provide shaded public space |
The strongest designs therefore treat water management and thermal comfort as connected planning challenges.
From Grey Infrastructure to Hybrid Infrastructure
Sponge cities do not necessarily require replacing conventional infrastructure.
Instead, green and grey infrastructure can operate together.
For example:
Green infrastructure: Trees + rain gardens + wetlands + permeable surfaces
Grey infrastructure: Drains + culverts + storage tanks + pumping systems
A hybrid system can provide multiple layers of protection, particularly during rainfall events that exceed the capacity of individual green infrastructure components.
This approach is especially relevant for dense cities where available land is limited.
Planning at Multiple Scales
Biophilic sponge-city design should operate across several spatial levels.
Building Scale
Green roofs, rainwater harvesting, permeable courtyards, and planted drainage systems can manage rainfall close to its source.
Neighbourhood Scale
Parks, bioswales, tree corridors, and permeable streets can form connected stormwater networks.
City Scale
Wetlands, river corridors, reservoirs, floodplains, and large green spaces can provide broader water-storage and ecological functions.
The key principle is connectivity. A collection of unrelated green projects may provide less resilience than a coordinated network designed around natural water movement.
Research Opportunities for Architecture and Planning
Biophilic sponge cities provide several interdisciplinary research directions.
1. Urban Hydrology
Researchers can model how permeable surfaces, vegetation, and storage systems affect runoff during different rainfall scenarios.
2. Thermal Comfort
Urban designers can evaluate how tree canopy, vegetation, water bodies, and surface materials influence outdoor temperatures and pedestrian comfort.
3. Climate-Responsive Urban Design
Researchers can develop planning frameworks that combine flood risk, heat exposure, land use, and ecological connectivity.
4. Nature-Based Infrastructure Economics
Studies can compare construction, maintenance, environmental benefits, and lifecycle costs of green, grey, and hybrid infrastructure.
5. Digital Urban Modelling
GIS, remote sensing, digital twins, and hydrological models can help planners identify areas where flood and heat interventions could have the greatest combined benefit.
Challenges and Limitations
Sponge-city design is not a universal solution. Performance depends on local conditions.
Important constraints include:
- Soil permeability
- Groundwater levels
- Rainfall intensity
- Available land
- Maintenance capacity
- Urban density
- Water quality
- Plant suitability
- Long-term funding
Poorly maintained green infrastructure can lose its effectiveness over time. Similarly, inappropriate plant selection or inadequate drainage design can create additional maintenance problems.
For this reason, sponge-city projects should be designed according to local climate, hydrology, ecology, and urban conditions.
Pro Tip: Do not measure a sponge-city project only by the amount of green space created. Evaluate runoff reduction, infiltration, water storage, temperature reduction, biodiversity, maintenance requirements, and public use together.
Practical Framework for Climate-Resilient Design
Architects and planners can follow a simple sequence:
1. Map Identify flood-prone zones, heat hotspots, drainage routes, existing vegetation, and impervious surfaces.
2. Capture Introduce rain gardens, permeable surfaces, green roofs, and tree systems near runoff sources.
3. Connect Link individual interventions through ecological corridors, streetscapes, waterways, and public spaces.
4. Store Provide wetlands, detention areas, floodable parks, and other temporary storage zones.
5. Cool Increase tree canopy, shade, vegetation, and climate-responsive public spaces.
6. Monitor Measure hydrological and thermal performance and adapt maintenance strategies over time.
Conclusion
Biophilic sponge cities represent a shift from purely engineered drainage toward integrated urban landscape systems. By combining permeable surfaces, urban forests, rain gardens, wetlands, floodable parks, and conventional infrastructure, cities can address multiple climate pressures within the same spatial framework.
The goal is not simply to prevent flooding or reduce urban heat independently. It is to design urban environments where water management, ecological function, thermal comfort, biodiversity, and human wellbeing reinforce one another.
For architects, planners, and researchers, the emerging challenge is to move beyond isolated green projects and develop connected, measurable, and locally appropriate urban systems capable of adapting to increasingly variable climate conditions.